⤢ View photo
About this place
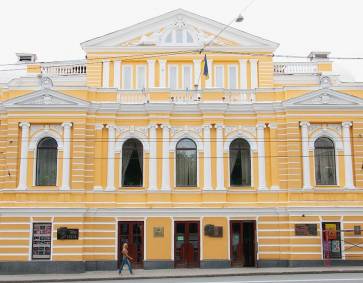
The former merchant estate of the Ryzhkov dynasty, now the well-known House of the Architect, is one of the most beautiful buildings in Kharkiv. It was built in 1911—1912 with the funds of a merchant family that held an important place in society and was engaged in trade. The completion of the building was marked by a lavish ball held in honor of the hostess, Valeriia Oleksandrivna Ryzhkova. According to historical records, her husband gave her this house for her birthday.
Photo from kharkovgo.com
The facade of the building is decorated with Ionic columns set on a high parapet that runs around the entire building. The interiors are designed in the same style. They are also decorated with stucco and columns with Ionic capitals. The interior finish is notable for its refinement and expense. The ceilings are made of wood and decorated with carving, the walls are faced with artificial marble, and the chandeliers and door handles were made to individual order. The rooms have been preserved in good condition. This is confirmed by the mirrors and windows installed back at the beginning of the 20th century. One room has preserved a fresco of Valeriia Oleksandrivna, and the dining room, the “Green Hall,” has a fresco of the merchant P. P. Rozhkov.
Only in 1934 was the building given over to the House of the Architect.
Interesting facts:
- The dining room area is 79 sq. m.
- The house had almost all modern conveniences: running water, electric lighting, telephone, and central heating.
- The ceiling height on the first floor is 4.5m, and on the second floor — 3.5m.
- The house shows a clear division into zones: formal, business, residential, utility, and service areas.
Reviews (0)
No reviews yet. Would you like to leave the first review?